RCC Slab Thickness: How to Calculate It Before Building Your House
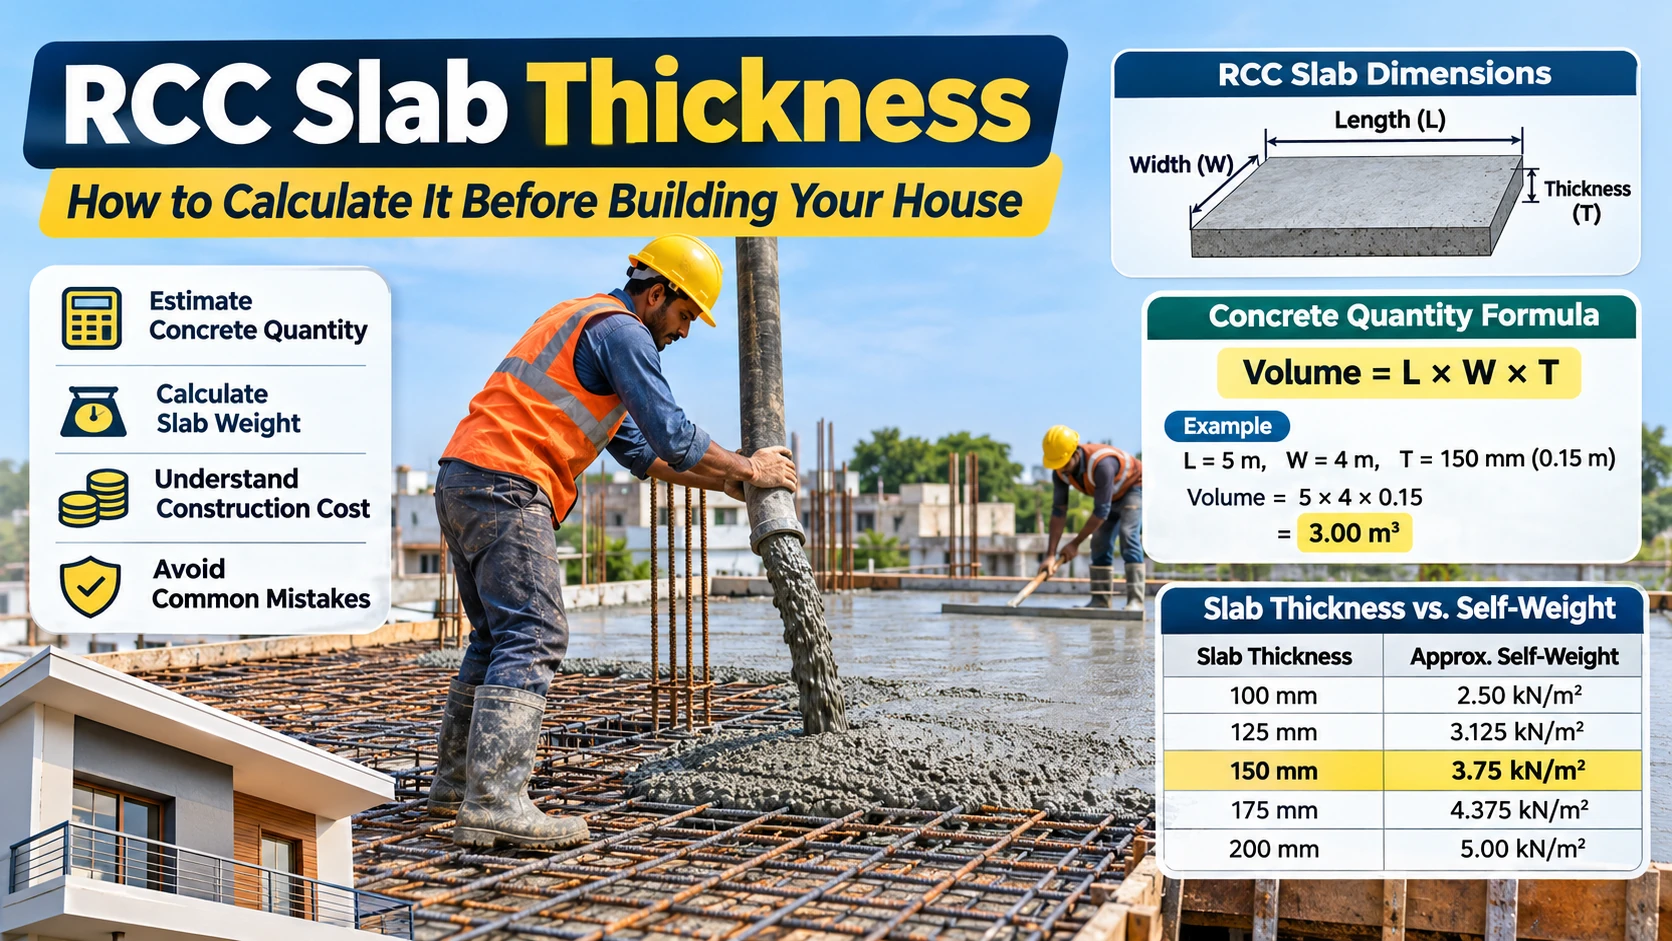
Building a house involves many decisions, and choosing the right roof or floor slab thickness is one of the most important.
If you are planning to construct a house, you may have questions such as:
-
How thick should an RCC roof slab be?
-
How much concrete will be required?
-
How can I calculate the weight of a concrete slab?
-
Will increasing slab thickness increase construction costs?
-
How can I check whether my contractor's concrete calculation is correct?
You do not need an engineering degree to understand these basic calculations.
This guide explains RCC slab thickness in simple language, with practical examples that homeowners can follow before discussing their construction plans with a contractor or structural engineer.
Important: These calculations help you understand quantities and costs. They cannot replace professional structural design or approval. Never select or change the thickness of a structural slab without consulting a qualified structural engineer.
1. What Is an RCC Slab?
RCC stands for Reinforced Cement Concrete.
It is a combination of concrete and steel reinforcement bars. Concrete provides strength mainly against compression, while steel reinforcement helps resist tensile forces.
RCC slabs are commonly used for:
-
House roofs.
-
Residential floors.
-
Balconies.
-
Terraces.
-
Commercial building floors.
-
Parking areas.
Think of an RCC slab as the strong horizontal structure that forms the floor or roof of your building.
2. Why Is RCC Slab Thickness Important?
Slab thickness affects several aspects of your house construction.
Safety: The slab must safely support its own weight and the loads expected during its use.
Construction cost: A thicker slab generally requires more concrete.
Building weight: Additional concrete increases the permanent load transferred to beams, columns and foundations.
Comfort and durability: Proper structural design helps control excessive bending, movement and cracking.
The goal is not simply to make the slab thicker or thinner. It is to select a thickness that meets structural requirements without unnecessary material use.
3. What Is the Usual RCC Slab Thickness?
There is no single thickness that is suitable for every building.
The appropriate thickness depends on:
-
Room dimensions.
-
Distance between supporting beams or walls.
-
Number and arrangement of supports.
-
Roof or floor usage.
-
Water tanks and other heavy equipment.
-
Concrete and steel properties.
-
Local building regulations.
For example, a small room and a large hall may need different slab designs even if both are part of the same house.
Do not copy the slab thickness from a neighbouring building without checking whether its structural arrangement is similar.
4. How to Calculate RCC Slab Thickness: Understand the Basic Method
Before calculating anything, understand three simple terms.
Length: The longer dimension of the slab.
Width: The shorter dimension of the slab.
Thickness: The vertical depth of the concrete slab.
For preliminary understanding, engineers sometimes use span-to-thickness relationships. However, the correct relationship depends on the slab type, support conditions and design code.
For example, a particular ACI design provision uses the following relationship for a specified simply supported one-way slab:
Slab thickness = Applicable span ÷ 20
Suppose the applicable span is 4 metres.
Convert metres into millimetres:
4 × 1,000 = 4,000 mm
Then:
4,000 ÷ 20 = 200 mm
The preliminary result is 200 mm.
This is only an educational example based on a particular design provision. It is not a recommendation that your house needs a 200 mm slab.
A structural engineer must determine the actual design span and verify the slab before construction.
5. How to Calculate Concrete Quantity for an RCC Slab
This is one of the most useful calculations for homeowners.
You can estimate how much concrete is required for a rectangular slab using a simple formula.
Formula:
Concrete quantity = Length × Width × Thickness
All dimensions must be in metres to obtain the answer in cubic metres.
Practical example
Suppose you are constructing a rectangular roof with:
-
Length = 5 metres
-
Width = 4 metres
-
Thickness = 150 mm
First, convert thickness into metres:
150 ÷ 1,000 = 0.15 m
Now calculate:
Concrete quantity = 5 × 4 × 0.15
Concrete quantity = 3 cubic metres.
Final result: 3 m³ of concrete.
This is the theoretical volume for the rectangular slab alone. Openings, beams, additional structural elements and construction allowances must be considered separately.
6. How to Calculate RCC Slab Weight
Understanding slab weight helps homeowners appreciate why thickness matters.
For an illustrative calculation, assume normal-weight concrete has a unit weight of 25 kN/m³.
Formula:
Slab self-weight per square metre = Thickness in metres × Concrete unit weight
For a 150 mm slab:
150 mm = 0.15 m
0.15 × 25 = 3.75 kN/m²
This means the estimated concrete self-weight is 3.75 kN per square metre.
It does not include flooring, waterproofing, ceilings, walls, furniture or people.
Concrete self-weight comparison
| Slab thickness | Approximate concrete self-weight |
|---|---|
| 100 mm | 2.50 kN/m² |
| 125 mm | 3.125 kN/m² |
| 150 mm | 3.75 kN/m² |
| 175 mm | 4.375 kN/m² |
| 200 mm | 5.00 kN/m² |
These figures assume a concrete unit weight of 25 kN/m³.
7. How Does Slab Thickness Affect Construction Cost?
Concrete quantity is directly related to slab thickness when the slab's length and width remain unchanged.
Consider a hypothetical 20 m² slab.
| Thickness | Concrete volume |
|---|---|
| 100 mm | 2.00 m³ |
| 125 mm | 2.50 m³ |
| 150 mm | 3.00 m³ |
| 175 mm | 3.50 m³ |
| 200 mm | 4.00 m³ |
For example, increasing the thickness from 150 mm to 200 mm increases the theoretical concrete quantity from 3 m³ to 4 m³.
That is an additional 1 m³ of concrete.
However, this does not mean you should reduce the thickness to save money. A structural slab must meet the required strength, deflection and safety conditions.
The correct way to control construction costs is to obtain an efficient structural design rather than arbitrarily reducing concrete.
8. How to Check Your Contractor's Concrete Calculation
Before placing a concrete order, ask your contractor for the following information:
-
What is the total slab length?
-
What is the total slab width?
-
What slab thickness is specified in the approved structural drawings?
-
Are there any openings?
-
Are beams included in the concrete quantity?
-
Is the quoted quantity for the slab only or the complete roof structure?
You can independently verify the basic rectangular slab volume.
For example:
Length = 6 m
Width = 5 m
Thickness = 0.15 m
Volume = 6 × 5 × 0.15
Volume = 4.50 m³
The contractor's final concrete quantity may differ because of beams, openings, construction arrangements and other elements.
Always compare quantities using the same scope.
9. Common Mistakes Homeowners Should Avoid
Mistake 1: Copying another house's slab thickness
Different houses have different spans, loads and structural arrangements.
Mistake 2: Reducing thickness to save money
This can compromise structural safety if the design is not checked.
Mistake 3: Forgetting to convert millimetres into metres
For volume calculations, 150 mm must be converted into 0.15 m.
Mistake 4: Ignoring beams
The slab and beams may need separate quantity calculations depending on how the contractor prepares the estimate.
Mistake 5: Ignoring future requirements
A proposed water tank, rooftop equipment or future building extension must be considered in the structural design.
Mistake 6: Relying only on online formulas
Online calculations are useful for understanding and estimation. They are not substitutes for structural drawings and engineering approval.
10. Homeowner Checklist Before Roof Slab Casting
Before concrete work begins, check the following with your construction team:
-
The latest approved structural drawings are available.
-
The specified slab thickness is clearly mentioned.
-
The reinforcement arrangement matches the drawings.
-
The steel reinforcement is properly supported and positioned.
-
Concrete cover and spacing are checked.
-
Electrical and plumbing provisions are coordinated.
-
Any openings are approved in the drawings.
-
The concrete mix specification is confirmed.
-
The required concrete quantity has been estimated.
-
The engineer or authorized site supervisor has inspected the reinforcement before pouring.
Do not approve changes to reinforcement or slab thickness without the responsible engineer's approval.
Frequently Asked Questions
1. What is the normal thickness of an RCC roof slab?
There is no universal normal thickness. The appropriate thickness depends on the structural design, slab span, loading and support conditions.
2. How much concrete is required for a 1,000 sq ft slab?
First convert the area into square metres:
1,000 sq ft × 0.092903 = approximately 92.90 m².
Then multiply the area by the specified slab thickness in metres.
For example, at an assumed thickness of 150 mm:
92.90 × 0.15 = approximately 13.94 m³.
This is the theoretical slab-only volume.
3. How do I calculate slab concrete quantity?
Multiply the slab's length, width and thickness. Use metres for all three dimensions to obtain cubic metres.
4. Does a thicker RCC slab always mean a stronger roof?
Not necessarily. Strength depends on concrete, reinforcement, span, support conditions and structural design. Greater thickness alone does not guarantee safety.
5. Can I use an online RCC slab calculator?
Yes. An online calculator can help estimate concrete volume, slab weight and preliminary quantities. However, structural thickness and reinforcement must be verified by a qualified engineer.
6. Does slab thickness affect the foundation?
Yes. Increasing slab thickness increases permanent building weight, which can affect the loads transferred through beams and columns to the foundations.
7. Can I construct a roof slab without a structural engineer?
A structural design should be prepared or approved by a qualified professional in accordance with applicable local requirements. Do not rely on generic online dimensions for construction.
Conclusion
Understanding RCC slab thickness does not have to be complicated.
As a homeowner, you can learn how to measure your roof, calculate concrete quantity, estimate slab self-weight and understand how thickness affects construction costs.
These simple calculations can help you communicate more effectively with your contractor and understand your construction estimate.
However, the final slab thickness and reinforcement must always come from a properly verified structural design.
Remember: Calculate your quantities yourself, but leave structural safety decisions to qualified professionals.
Comments (0)
Comments are reviewed before they appear. Please keep discussion relevant and respectful. Email is not requested.
No approved comments yet. Start the discussion.